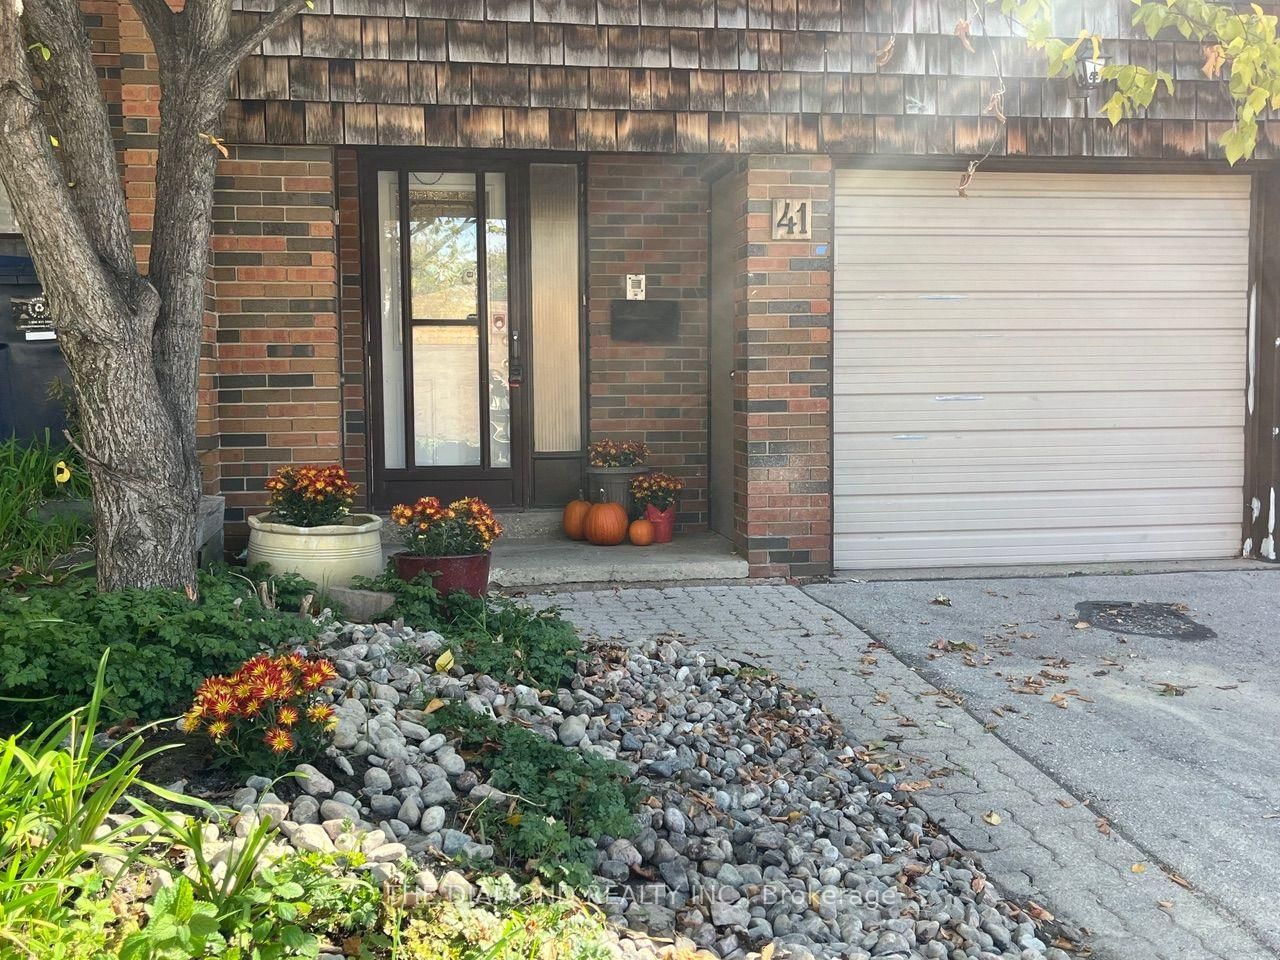
<-- style PDP --> TH607-85 McMahon Drive, Toronto - Condo Townhouse for sale for $888,000
  • new
  • for sale

TH607-85 McMahon Drive

Toronto, Ontario, M2K 0H2 - Bayview Village

$888,000

  • Neighbourhood

    Bayview Village

  • Major Intersection

    Sheppard Ave E & Leslie St

  • Listed Since: 1 day(s)

  • Last update: today

Overview

  • Property Type

    Condo Townhouse, 2-Storey

  • Bedrooms

    3 + 2

  • Bathrooms

    2

  • Square Feet

    1200-1399

  • Exposure

    South

  • Total Parking

    1 Underground Garage

  • Maintenance

    $858

  • Taxes

    $6,491.46 (2026)

  • Balcony

    Open

Property Description

Property description for TH607-85 McMahon Drive, Toronto

Rarely offered two-storey villa-style residence at Seasons II in Concord Park Place! Offering 3 bedrooms plus 2 versatile dens, 2 bathrooms and a generous 1,335 sqft. interior, this distinctive home combines the functionality of a townhouse with the services and amenities of a luxury condominium.The main level features a bright, open-concept living and dining area with 10-foot ceilings, floor-to-ceiling windows and contemporary finishes. The modern kitchen showcases quartz countertops, a marble backsplash, integrated Miele appliances and extensive designer cabinetry. A main-level bedroom and den provide flexible options for guests, a home office or a playroom.The lower level offers two additional bedrooms and a second versatile den, creating excellent separation and privacy. Both lower-level bedrooms feature built-in closet organizer systems for convenient and efficient storage.One underground parking space and one owned locker are included. Residents enjoy access to the impressive 80,000 sq. ft. MegaClub, featuring an indoor swimming pool, fitness and yoga facilities, basketball and tennis courts, bowling lanes, a golf simulator, sauna, hot tub, party lounges and more.Conveniently located near Bessarion and Leslie subway stations, the community centre and library, Bayview Village, North York General Hospital, parks, shopping and dining. Immediate access to Highways 401 and 404 provides excellent connectivity throughout the GTA.

Listed by ANJIA REALTY

  • MLS #

    C13684524

  • Sq. Ft

    1200-1399

  • Sq. Ft. Source

    MLS

  • Year Built

    0-5

  • Basement

    None

  • View

    Park/Greenbelt

  • Garage

    Underground, 1 spaces

  • Parking Type

    Owned

  • Locker

    Owned

  • Pets Permitted

    Yes-with Restrictions

  • Exterior

    Concrete

  • Fireplace

    N

  • Security

    n/a

  • Elevator

    Y

  • Laundry Level

    Lower

  • Building Amenities

    Bike Storage,Gym,Indoor Pool,Party/Meeting Room,Tennis Court,Visitor Parking

  • Maintenance Fee Includes

    Parking, Water

  • Property Management

    FirstService Residential

  • Heat

    Fan Coil

  • A/C

    Central Air

  • Water

    n/a

  • Water Supply

    n/a

  • Central Vac

    N

  • Cert Level

    n/a

  • Energy Cert

    N

  • Living

    2.56 x 3.08 ft Upper level

    hardwood floor, Open Concept, W/O To Balcony

  • Kitchen

    2.85 x 3.08 ft Upper level

    hardwood floor, Open Concept, B/I Appliances

  • Br

    3.08 x 2.23 ft Upper level

  • Den

    2.78 x 2.42 ft Upper level

    Hardwood Floor

  • Primary

    3.04 x 6.08 ft Lower level

    W/I Closet, Closet Organizers, 4 Pc Ensuite

  • 3rd Br

    2.86 x 6.08 ft Lower level

    W/I Closet, Closet Organizers, Window Flr to Ceil

  • Den

    1.66 x 2.45 ft Lower level

  • MLS #

    C13684524

  • Sq. Ft

    1200-1399

  • Sq. Ft. Source

    MLS

  • Year Built

    0-5

  • Basement

    None

  • View

    Park/Greenbelt

  • Garage

    Underground, 1 spaces

  • Parking Type

    Owned

  • Locker

    Owned

  • Pets Permitted

    Yes-with Restrictions

  • Exterior

    Concrete

  • Fireplace

    N

  • Security

    n/a

  • Elevator

    Y

  • Laundry Level

    Lower

  • Building Amenities

    Bike Storage,Gym,Indoor Pool,Party/Meeting Room,Tennis Court,Visitor Parking

  • Maintenance Fee Includes

    Parking, Water

  • Property Management

    FirstService Residential

  • Heat

    Fan Coil

  • A/C

    Central Air

  • Water

    n/a

  • Water Supply

    n/a

  • Central Vac

    N

  • Cert Level

    n/a

  • Energy Cert

    N

  • Living

    2.56 x 3.08 ft Upper level

    hardwood floor, Open Concept, W/O To Balcony

  • Kitchen

    2.85 x 3.08 ft Upper level

    hardwood floor, Open Concept, B/I Appliances

  • Br

    3.08 x 2.23 ft Upper level

  • Den

    2.78 x 2.42 ft Upper level

    Hardwood Floor

  • Primary

    3.04 x 6.08 ft Lower level

    W/I Closet, Closet Organizers, 4 Pc Ensuite

  • 3rd Br

    2.86 x 6.08 ft Lower level

    W/I Closet, Closet Organizers, Window Flr to Ceil

  • Den

    1.66 x 2.45 ft Lower level

Thinking of Selling?

Find Out Your Home’s Value in Today’s Market!

No Email or Signup is required to view your home estimate.

estimate your home value

Contact Manoj Kukreja

Sales Representative,
Century 21 People’s Choice Realty Inc.,
Brokerage
(647) 576 - 2100

Manoj profile avatar

Property History

Property history for TH607-85 McMahon Drive, Toronto

This property has been sold 4 times before. Create your free account to explore sold prices, detailed property history, and more insider data.

Sign In / Register

Mortgage Calculator

This data is for informational purposes only.

Mortgage Payment per month

Principal Amount

Interest

Total Payable

Amortization

Amortization

Closing Cost Calculator

This data is for informational purposes only.

Closing Cost Total for this property

Total Cash flow for purchasing this property

Down Payment(%)*
Additional information

Provincial Land Transfer Tax

Ontario Land Transfer Tax Rebate

Toronto Land Transfer Tax

Toronto Land Transfer Tax Rebate

PST on CMHC Insurance Premium

Lawyer Fees

$2,825

Government Registration Fee's

$164

Title Insurance

Closing Cost Total

Total Cash flow for purchasing this property

Provincial Land Transfer Tax

Ontario Land Transfer Tax Rebate

Toronto Land Transfer Tax

Toronto Land Transfer Tax Rebate

PST on CMHC Insurance Premium

Lawyer Fees

$2,825

Government Registarion Fee's

$164

Title Insurance

Down Payment(%)*

* A down payment of less than 20% is permitted only for first-time home buyers purchasing their principal residence. The minimum down payment required is 5% for the portion of the purchase price up to $500,000, and 10% for the portion between $500,000 and $1,500,000. For properties priced over $1,500,000, a minimum down payment of 20% is required.

Thinking of Selling?

Find Out Your Home’s Value in Today’s Market!

No Email or Signup is required to view your home estimate.

estimate your home value

Contact Manoj Kukreja

Sales Representative, Century 21 People’s Choice Realty Inc., Brokerage
(647) 576 - 2100

Manoj profile avatar

Recent Sold Listings in Bayview Village, Toronto

Popular Cities